Beach Ave
Elapsed work time, survey to sign-off 2 years
| Type: | Full Renovation |
| Duration: | 2 years |
| Budget: | $2,000,000 |
| Sq Ft: | 2,700 |
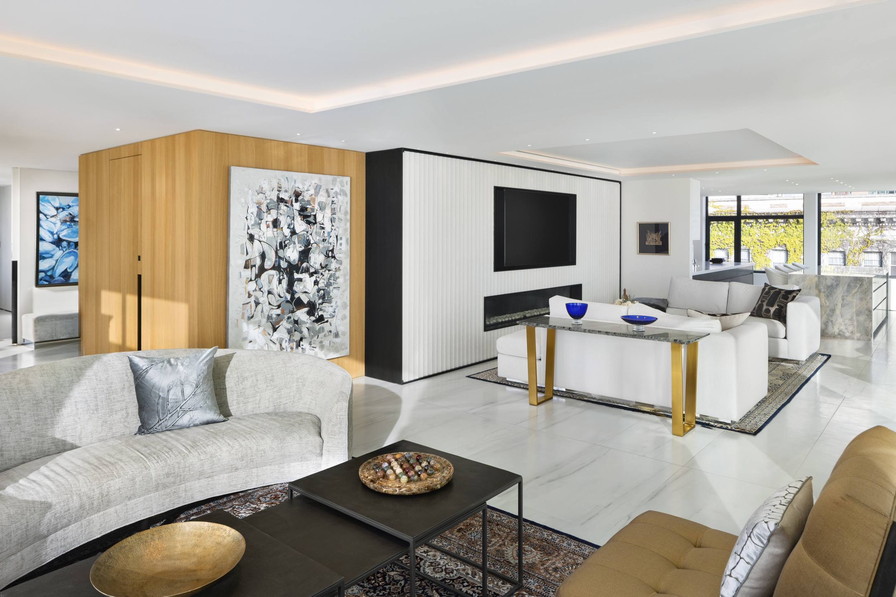
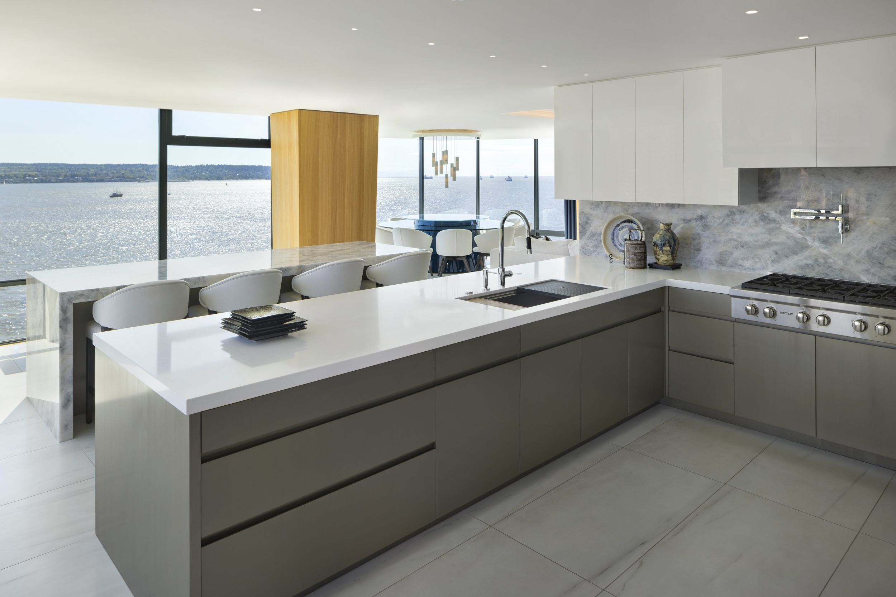
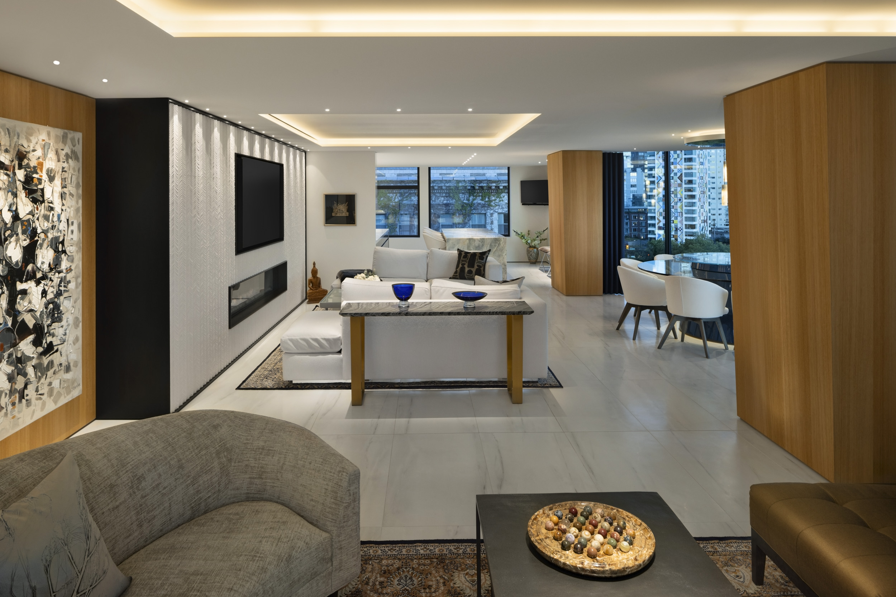
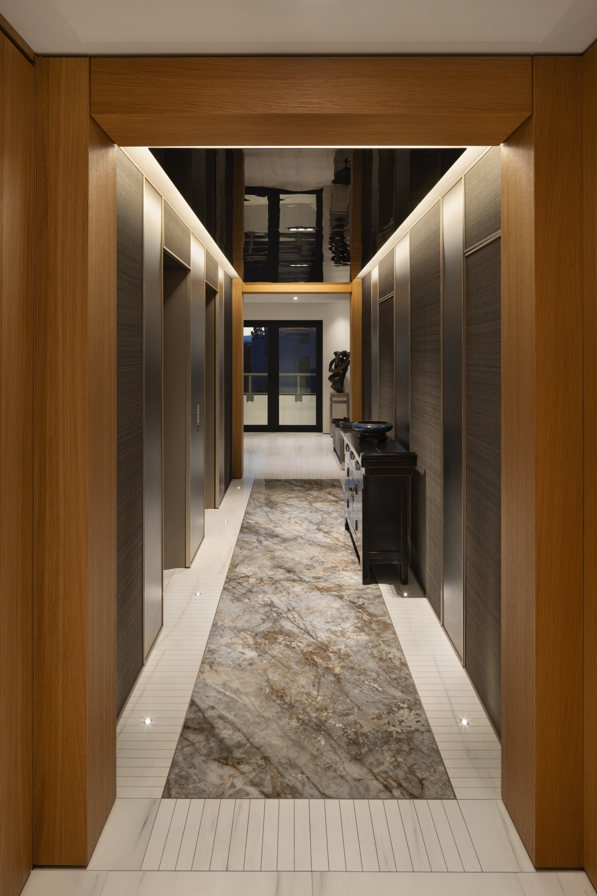
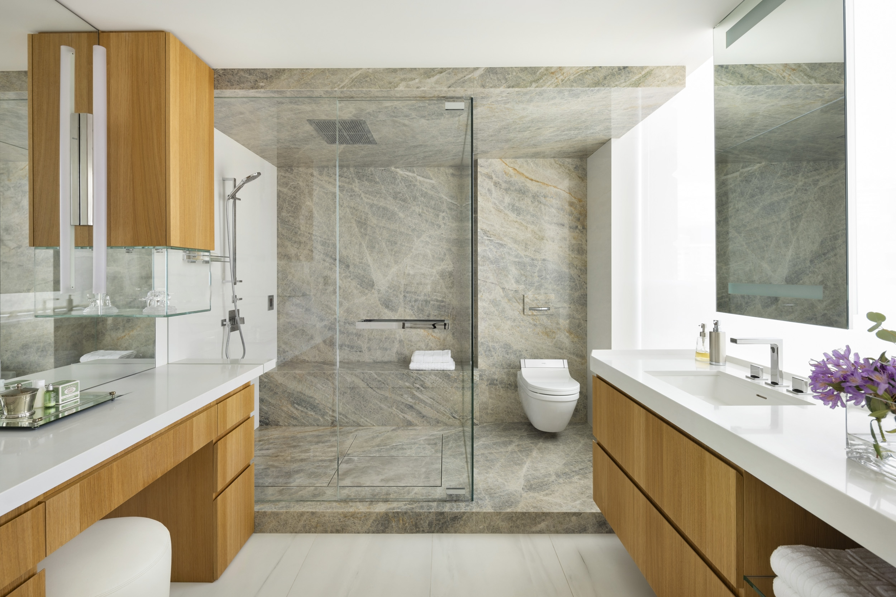
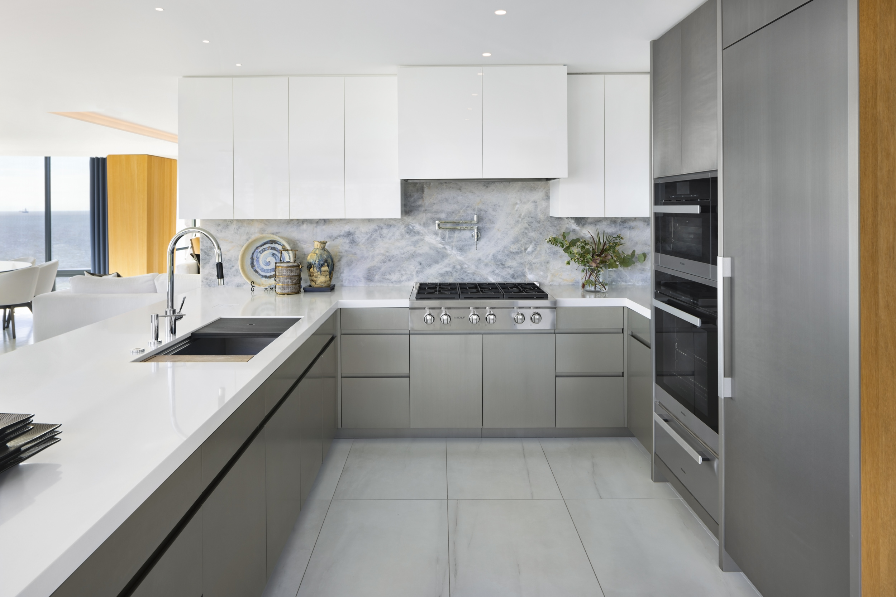
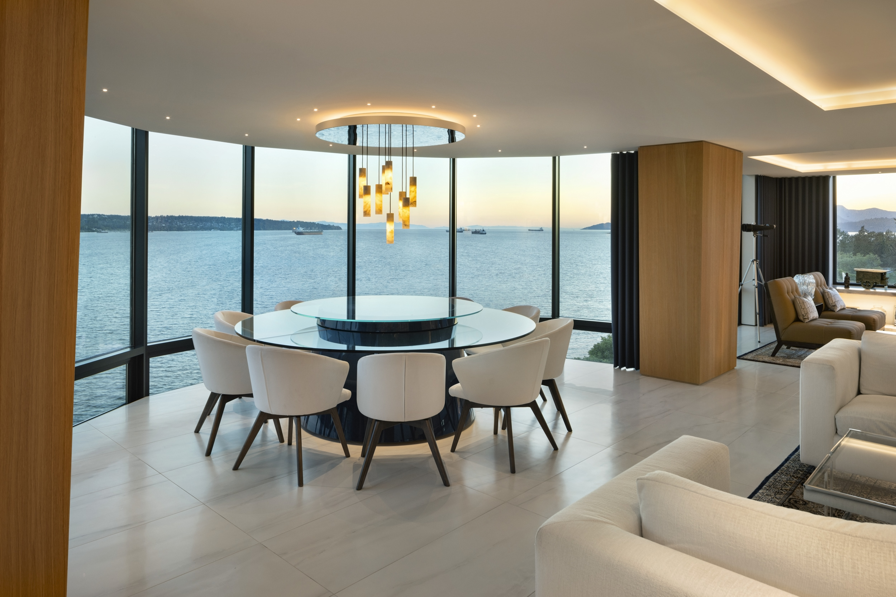
This 2,700 sq.ft. Beach Avenue residence underwent a complete two-year, $2 million transformation, beginning with a full gut renovation and comprehensive reconfiguration of the apartment. Designed by the world-renowned interior design firm AMMD, the project was defined by an uncompromising attention to detail, with virtually every corner, surface, and transition carefully considered, discussed, and refined through countless hours of planning and coordination. With expansive ocean-side views as a defining feature, the renovation was conceived to create a highly sophisticated and meticulously crafted living environment.
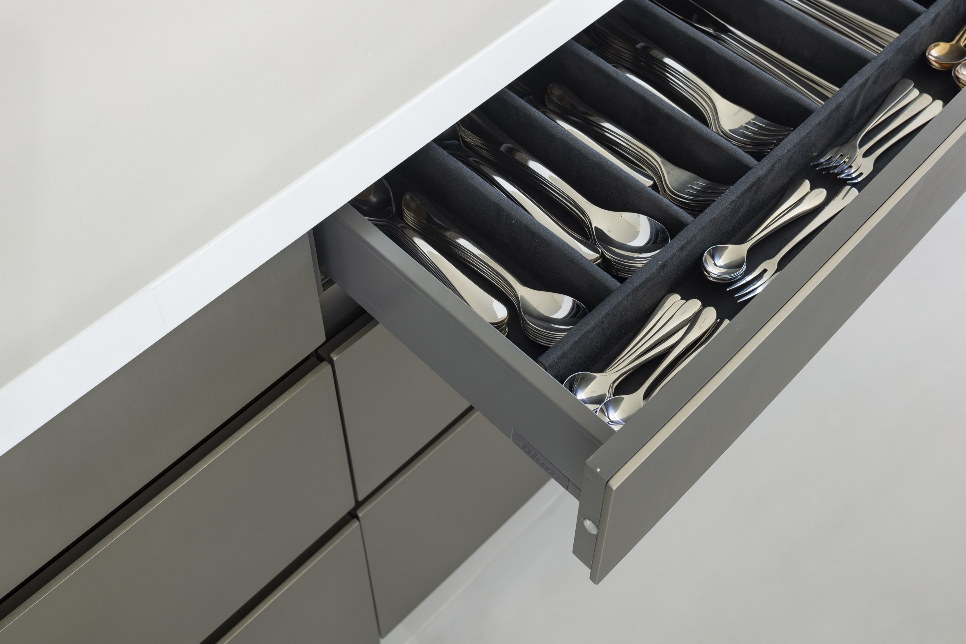
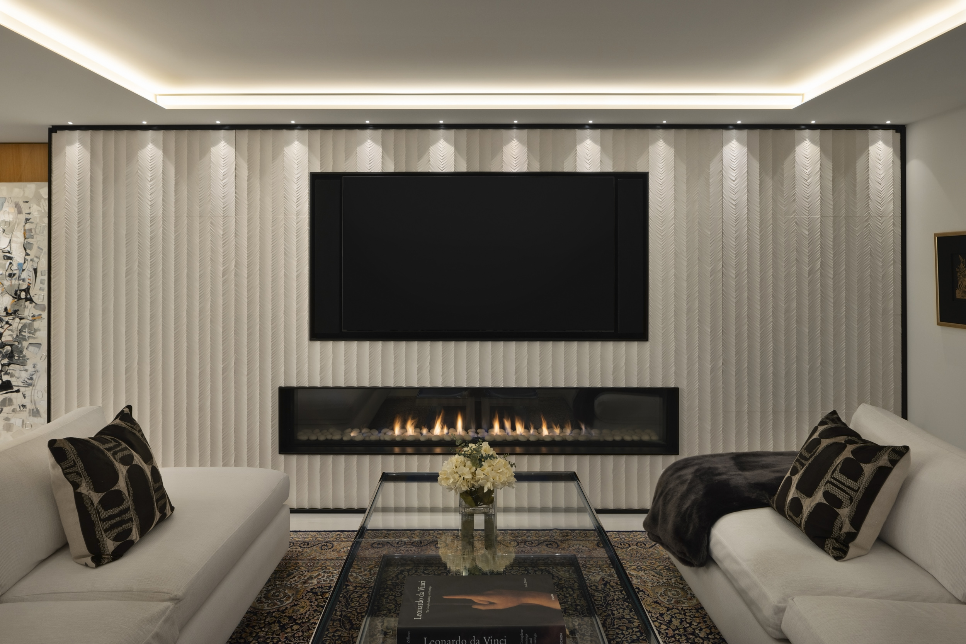
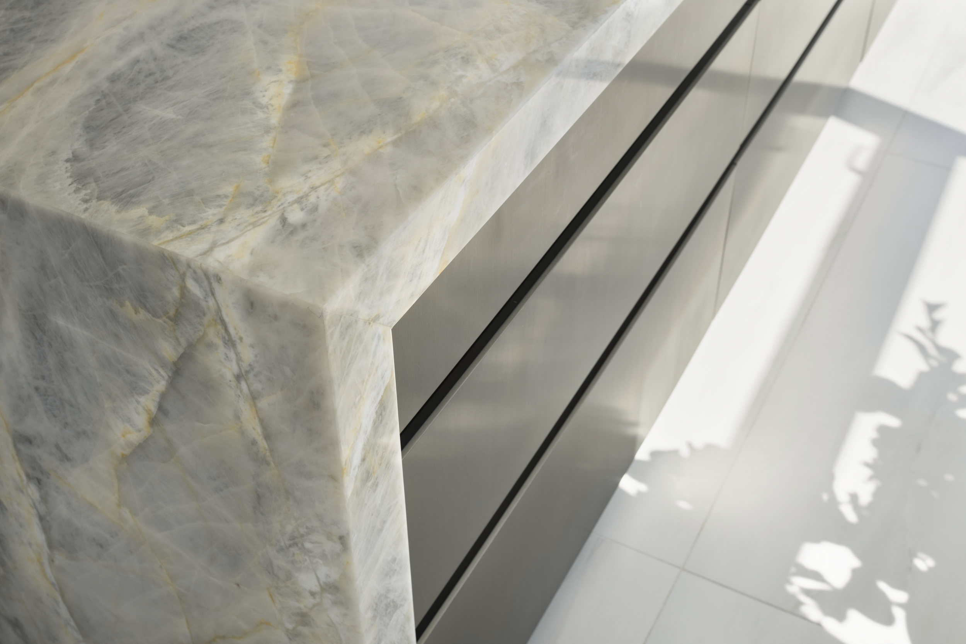
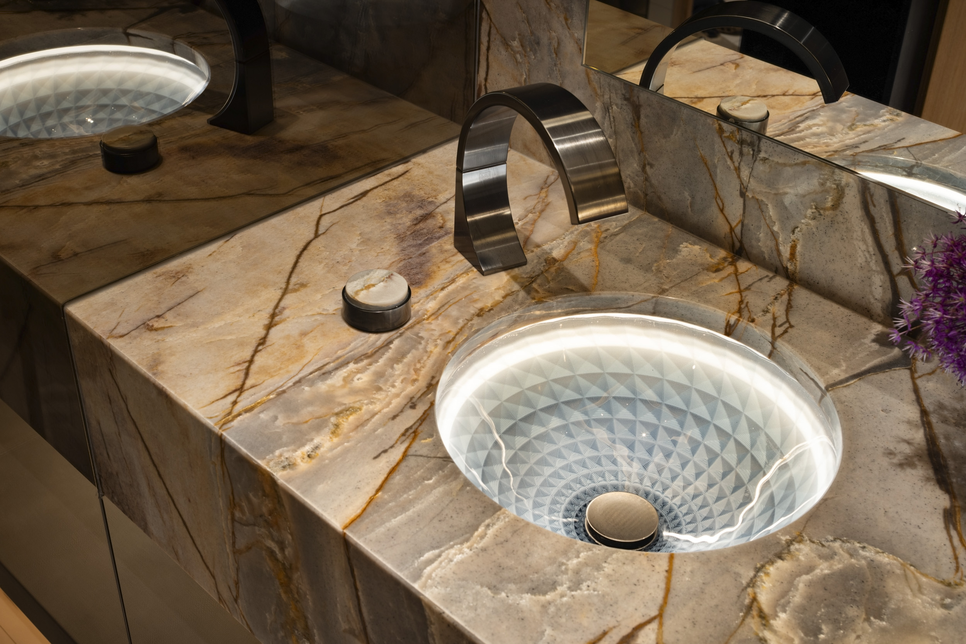
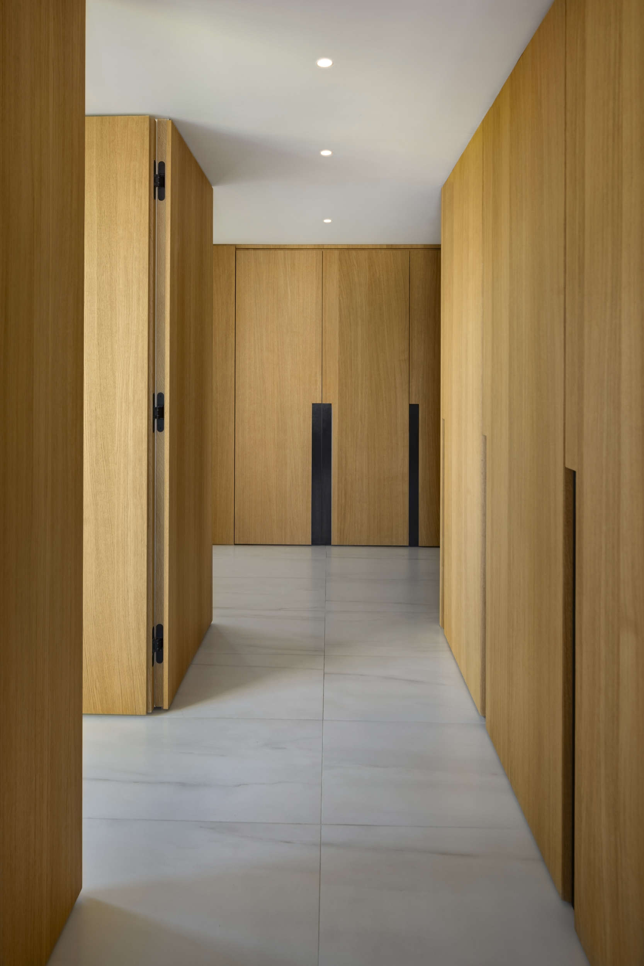
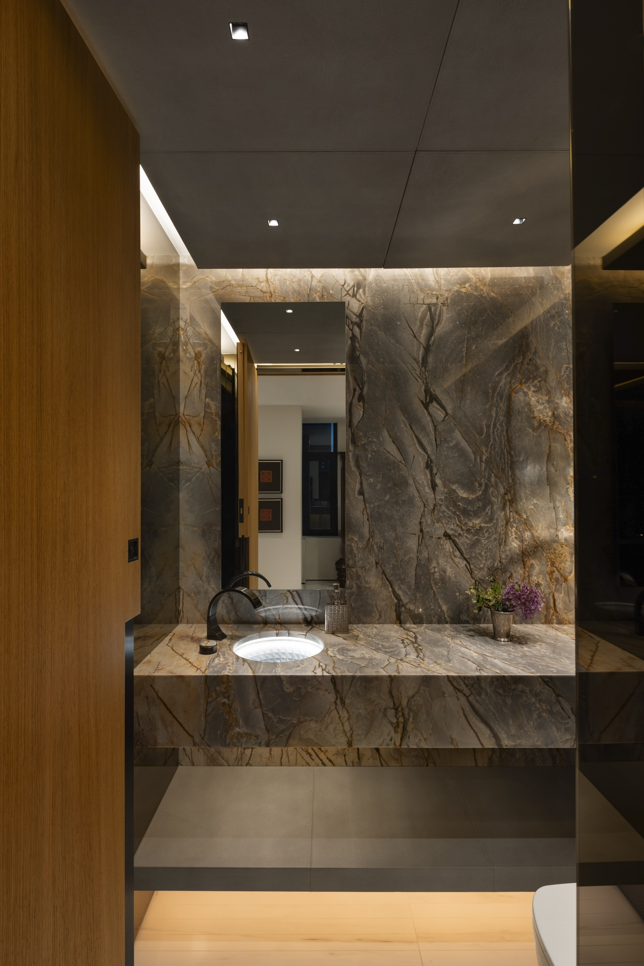
The interior features top-of-the-line finishes and custom elements throughout, including Italian-imported stone, extensive custom millwork, a fully custom stainless steel kitchen, integrated LED lighting, and a state-of-the-art smart-home system. Rather than relying on standard solutions, the project incorporated highly customized details throughout the residence, creating a level of precision and craftsmanship where functionality and design are seamlessly integrated.
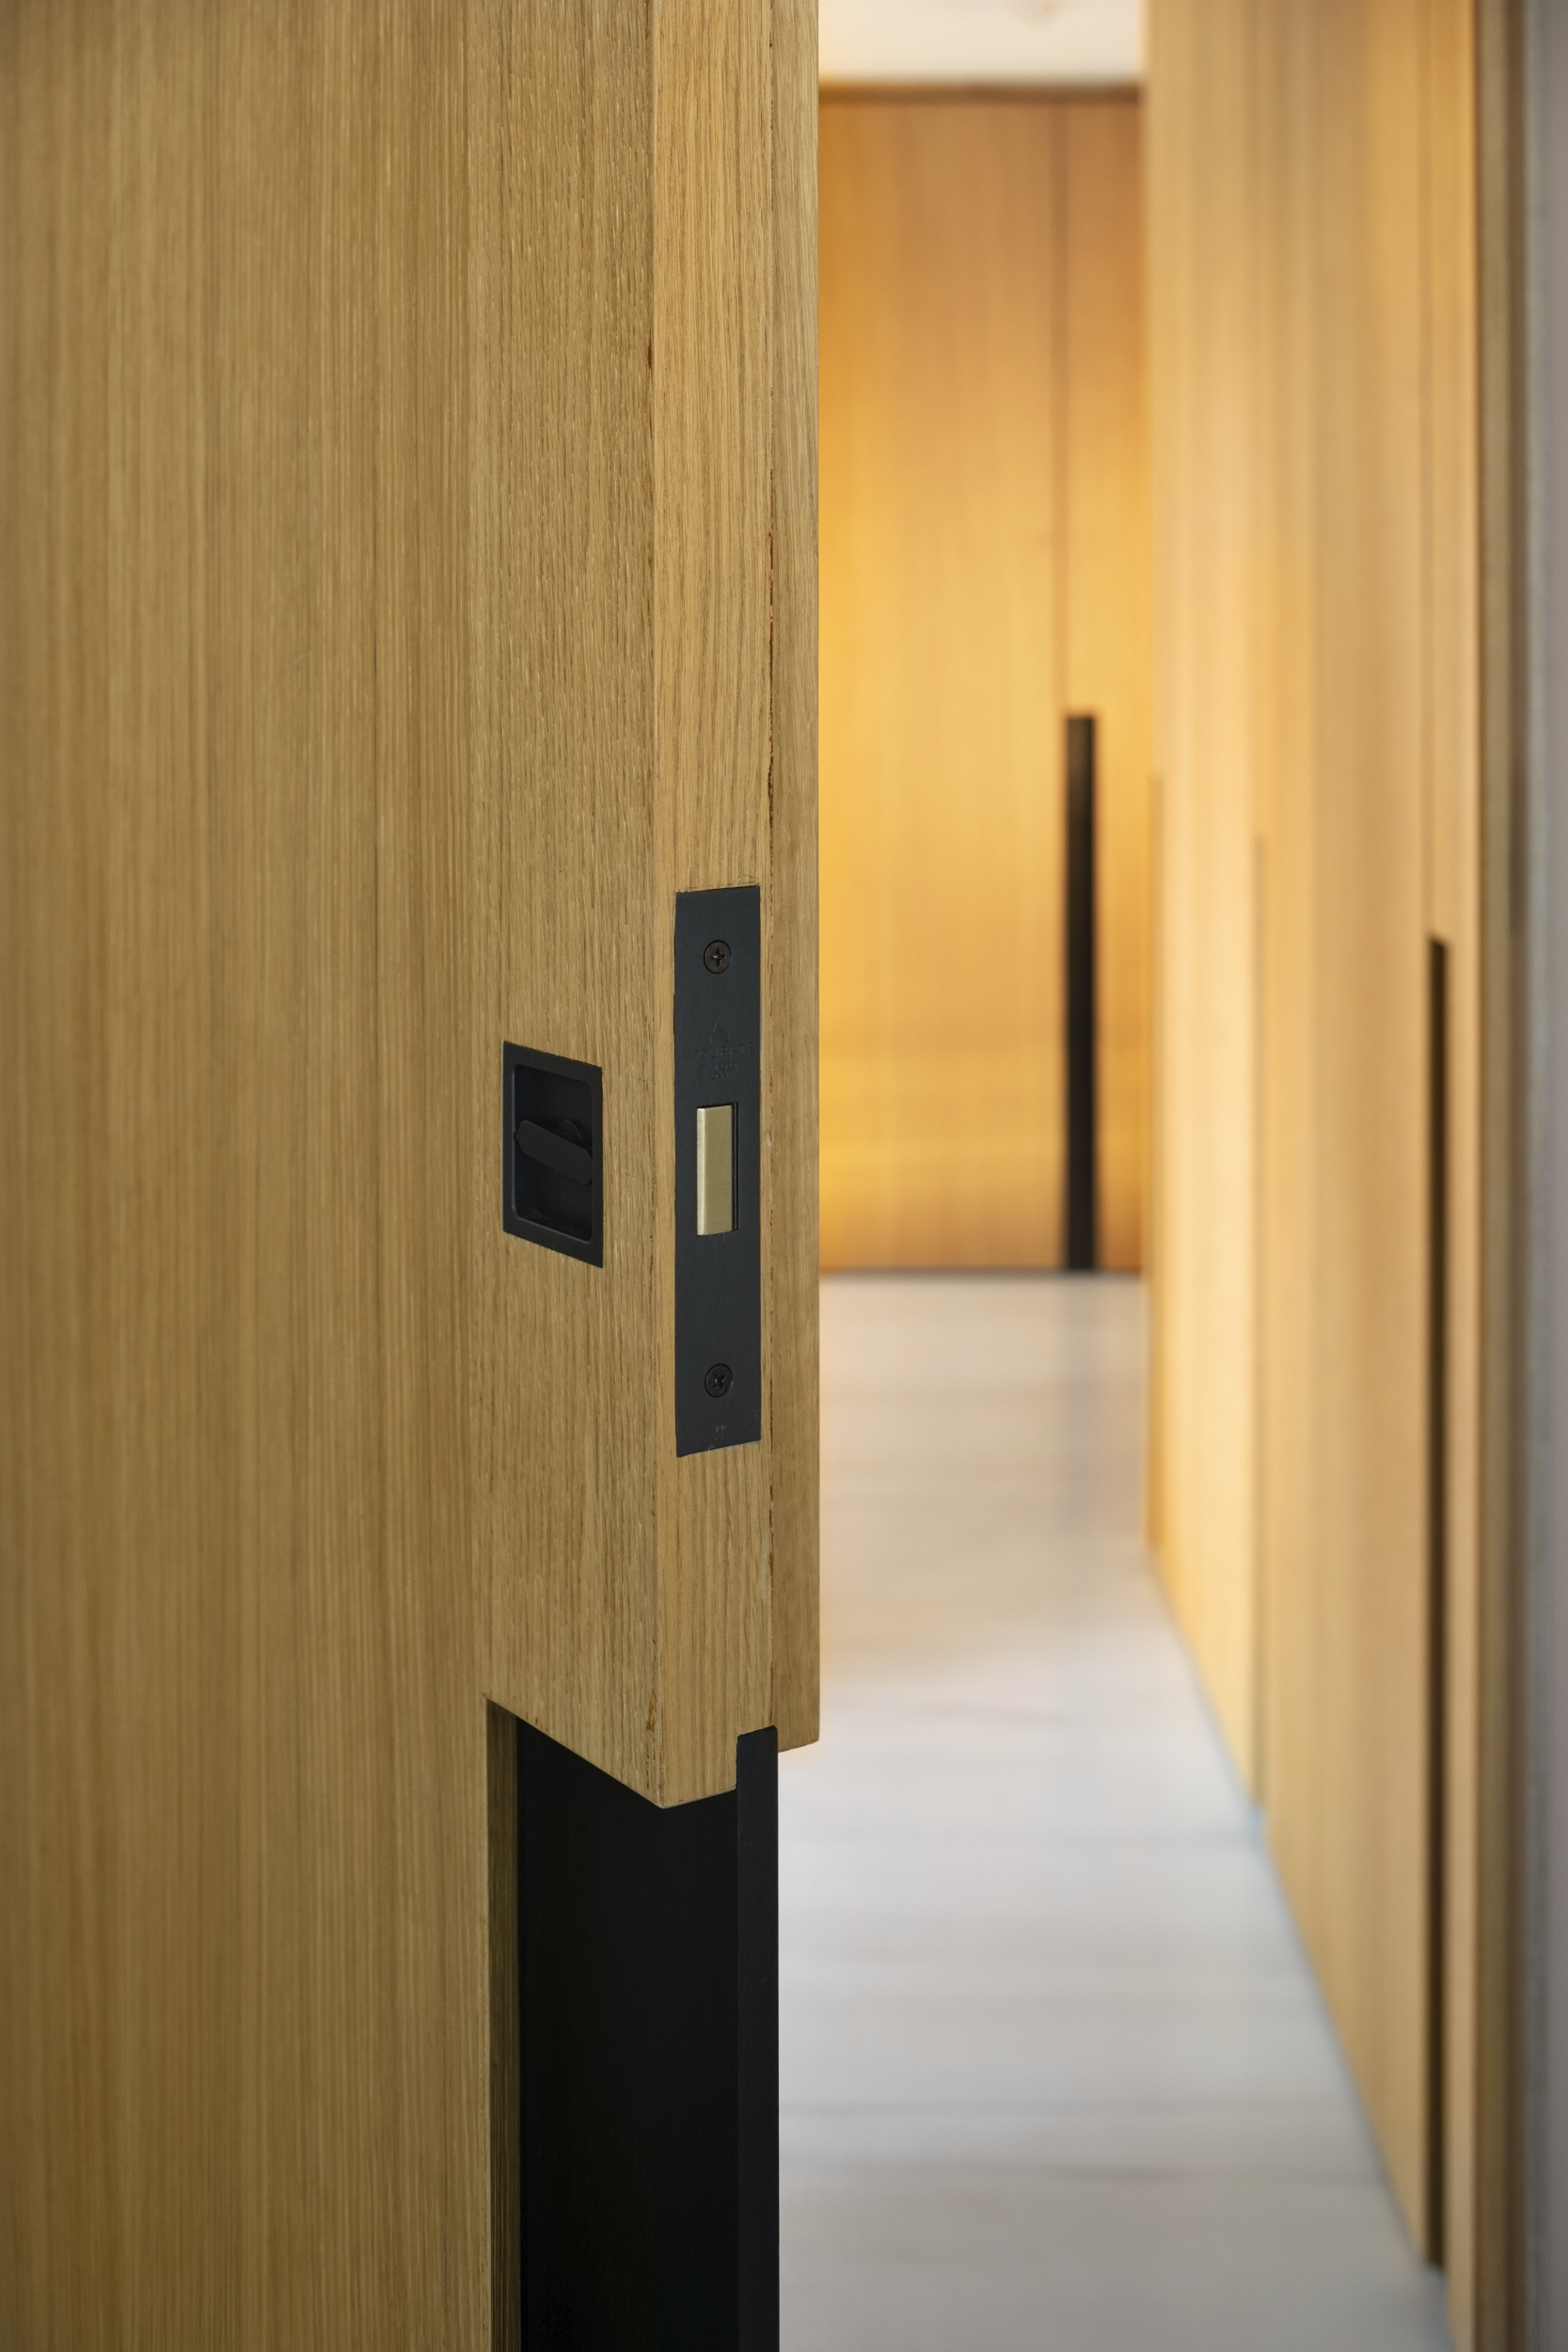
A significant amount of the design and construction effort was dedicated to the elements hidden behind the finished surfaces. Multiple mechanical and electrical rooms were strategically distributed throughout the residence and concealed behind custom doors, allowing the team to maximize every square foot of the 2,700 sq.ft. space while minimizing the amount of area required for ducts and building services. These concealed spaces allowed the finished interior to remain clean and uninterrupted while accommodating the extensive mechanical, electrical, and technological infrastructure required for the home.
Logistically, the renovation presented its own unique challenges on the 10th floor. To avoid disrupting the building’s regular elevators and other residents, a dedicated exterior scaffolding structure was constructed along the outside of the building, extending all the way to the 10th floor and incorporating a dedicated construction elevator. This allowed materials, equipment, and construction supplies to be transported directly to and from the residence throughout the two-year renovation. From the visible finishes to the infrastructure hidden behind the walls, every aspect of the Beach Avenue project was executed with precision and an obsessive attention to detail.